Vinyl Sheet Pile Systems
Marine-grade vinyl sheet pile systems that resist salt corrosion, marine borers, and UV degradation. The go-to choice for most South Florida waterfront properties.

Custom-engineered vinyl and concrete seawall systems built to last 50+ years, designed for South Florida's soil conditions, tidal ranges, and current NAVD88 elevation requirements.
Built Right the First Time
A seawall done right protects your property for decades. Done wrong, it fails early and costs you twice.
We design and build new seawalls from start to finish: survey, engineering, permits, and installation. We use marine-grade materials like vinyl sheet pile, epoxy-rebar concrete, and stainless tie-backs, all spec'd for South Florida's limestone soil, salt exposure, and current elevation codes. Every job includes permitting, warranty, and as-built docs.

Marine-grade vinyl sheet pile systems that resist salt corrosion, marine borers, and UV degradation. The go-to choice for most South Florida waterfront properties.
Reinforced concrete seawall systems with epoxy-coated rebar, designed for high-exposure and commercial applications requiring maximum structural mass.
A vinyl form with a steel-reinforced concrete core, delivering concrete strength behind a permanent corrosion barrier, often installed in front of a failing wall.
Engineered anchor systems built into new construction to provide long-term resistance to hydrostatic pressure and soil movement.
Poured concrete caps reinforced with rebar and sealed to prevent water infiltration, built to current elevation codes with finished architectural edges.
We manage all municipal, county, and DEP permits, including engineering drawings and environmental documentation, so you don't navigate the bureaucracy.
Most of what we build is residential: a single-family canal lot in Fort Lauderdale, Boca Raton, or Pompano Beach where the wall has to protect the yard, the pool deck, the dock, and the boat lift all at once. On a residential job the seawall is rarely the only structure at the waterline. We design the wall so the dock ties back into it correctly, lift pilings land where the engineering expects them, and cap elevation meets code without turning the backyard into a construction compromise.
Vinyl sheet pile is the default on residential canals for good reason: it doesn't corrode, borers can't touch it, and it installs fast enough that a typical residential wall is done in one to two weeks of active construction once permits clear. Where a property takes direct Intracoastal wake or the owner wants the mass of concrete, we engineer a reinforced concrete wall instead. Either way, the finished job gets a poured, rebar-reinforced cap set to the required elevation and a documented tie-back system behind it.
The part homeowners feel most is access. We protect pool decks, landscaping, and irrigation lines, define staging areas before mobilization, and prefer barge-side installation from our construction barge wherever the waterway allows it. When the crew leaves, the site is graded, cleaned, and walked with you, not left as a rutted mess you have to fix.
Marinas, condo associations, and multi-parcel waterfronts are a different kind of job. The walls are longer, the loads are heavier, the permitting is more involved, and the people paying for the work are boards and property managers who need documentation, phasing, and predictable budgets rather than a handshake number.
For commercial frontage we typically engineer reinforced concrete or heavy-duty vinyl systems rated for vessel contact, higher surcharge loads, and continuous wake exposure. For associations we build the project in phases where it makes sense: priority sections first, common areas kept accessible, and work scheduled around residents, pool closures, and dock usage. Multi-parcel walls get surveyed boundary by boundary so each lot owner knows exactly what's being built along their waterline.
We also handle the coordination that comes with association work: presenting to boards, supplying the engineering documents reserve studies ask for, sequencing permit applications across parcels, and keeping unit owners informed through management. An HOA seawall project fails in the paperwork more often than in the water, and we treat the paperwork as part of the build.
Three systems cover nearly every South Florida shoreline. The right one depends on exposure, soil, budget, and whether you're replacing a failed wall or building on open water.
| Vinyl Sheet Pile | Reinforced Concrete | Truline Hybrid | |
|---|---|---|---|
| Expected Lifespan | 50+ years | 40 to 60 years with quality rebar protection | 50+ years; concrete core sealed inside vinyl form |
| Best For | Residential canals, sheltered ICW lots, most South Florida shorelines | Commercial frontage, marinas, high-traffic and high-impact shorelines | Replacement walls installed in front of a failing seawall |
| Maintenance | Minimal. No corrosion; occasional cap and tie-rod checks | Periodic cap repair and rebar corrosion monitoring | Low. Concrete never touches salt water |
| Relative Cost | Lowest installed cost of the three systems | Higher material and labor cost; heaviest panels | Mid-to-upper range; can avoid demolition of the old wall |
| Exposure Suitability | Protected to moderate exposure; engineered panels for heavier wake | High exposure, vessel contact, and load-bearing applications | Moderate to high; used where space behind the wall is limited |
Not sure which fits your property? The site survey answers it: water depth, soil profile, wake exposure, and what the wall has to retain. We quote the system that fits, not the one that's easiest to sell. For pricing context, see the seawall cost guide.
Cap elevation is not a cosmetic choice. In Broward County, a regional resiliency standard adopted in 2020 (Chapter 39, Article XXV of the County Code) directs tidally-influenced municipalities to require a minimum seawall top elevation of 5 feet NAVD88 for new walls and substantial repairs, so the barrier keeps working as sea levels rise. Fort Lauderdale enforces its own tidal-flood seawall ordinance, which established a minimum height for new seawalls and moved the city toward the county's regional standard. Palm Beach County has no single countywide rule; municipalities there set their own elevation and construction requirements, so what's required on a Boca Raton canal can differ from what's required a few miles north.
What this means in practice: the wall height on your permit drawings is fixed by the applicable ordinance and your site's flood-zone status, not by what looks right from the dock. We confirm the controlling standard during design, survey the existing grade, and set the cap pour to the required NAVD88 elevation. Building a few inches short is a failed final inspection and, in some cities, a wall that lets king tides overtop it within a few years.
If your existing wall sits below current elevation requirements, you're not automatically required to rebuild it, but a substantial repair or replacement triggers the standard. We flag that during the estimate so there are no surprises mid-permit.
We repair seawalls for a living, so we don't recommend replacement casually. But there are situations where a new wall is clearly the better spend: when the repair estimate climbs past roughly 50 to 60% of what replacement would cost; when the wall is more than 40 years old and corrosion is systemic rather than isolated; when multiple panels have cracked, displaced, or rotated; or when the wall sits below current elevation code and a substantial repair would trigger a rebuild anyway.
The honest version of this conversation starts with an inspection, not a sales pitch. Our seawall inspection documents what's actually failing, and our repair options cover the cases where patching is the right call. When replacement is the right call, a new wall also resets the clock: modern materials, engineered tie-backs, a cap at current elevation, and a warranty the old wall could never offer. For what each option costs, see the seawall repair and construction cost guides.
Sometimes repair isn't the answer. These situations indicate you need a new seawall rather than patching an existing one.
Survey
We survey your property, measure water depth and tidal range, assess soil conditions, and review setback and elevation requirements.
Engineer
Our team produces a site-specific design specifying material, wall height, tie-back spacing, cap profile, and NAVD88 elevation compliance.
Permit
We file and track all municipal, county, and Florida DEP permits. Engineering drawings and environmental documentation are handled by us.
Build
Our licensed marine construction crew installs your seawall using the specified materials, driven to proper depth and anchored per the engineering plan.
Handover
Final inspection, as-built documentation, warranty package, and a walkthrough of your new seawall with maintenance guidance.
The calendar is controlled by more than the days spent driving panels. Engineering, permit review, access, water conditions, and the relationship between the wall and any dock or lift all affect sequence. That is why a useful estimate explains the path from design through final inspection rather than offering only an installation date. For the material decision behind the schedule, compare vinyl, concrete, and Truline systems.
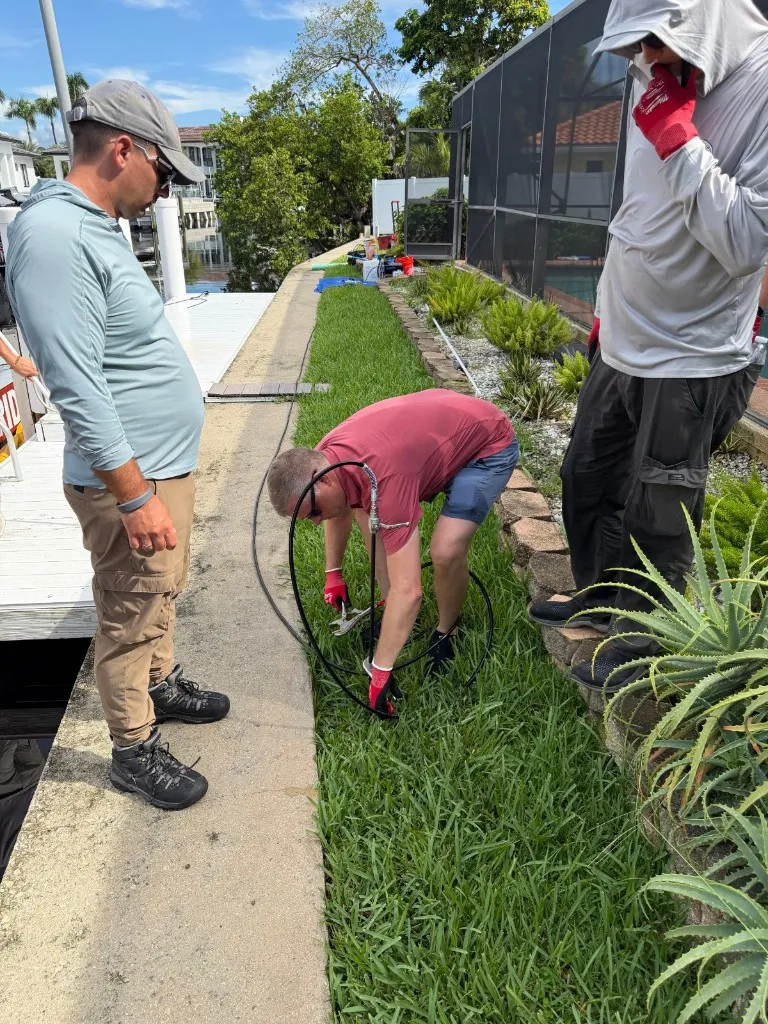
Not every aging seawall needs replacing. On this Boca Raton property we used NCFI polyurethane injection to fill the voids forming behind the wall and stabilize the soil, no demolition, no new wall, and the yard stayed intact. It's a good example of why we inspect before we recommend: the same wall might have been a candidate for replacement, but the structure was sound enough that targeted stabilization bought it years of life.
Read the project story →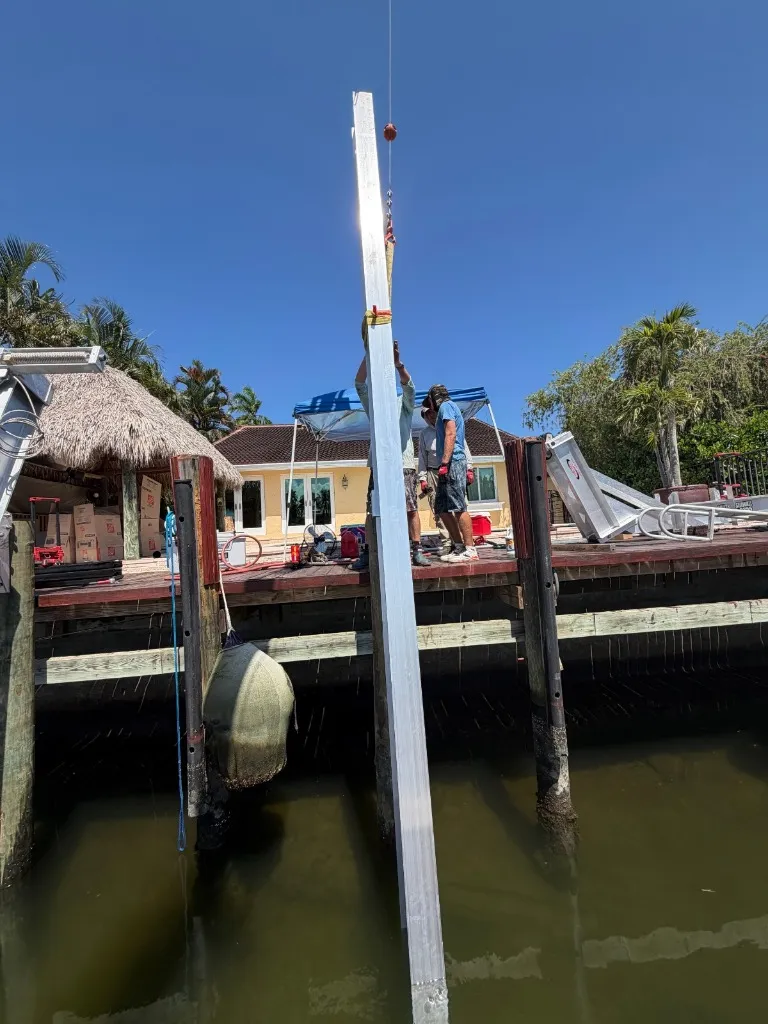
In Riviera Isles, Fort Lauderdale, we installed an elevator boat lift using barge-mounted crane work alongside the existing seawall, a reminder that docks, lifts, and walls are one system. When we build a new seawall, pilings and lift hardware are part of the same engineering conversation, not an afterthought drilled in later. More of our recent marine work is in the project gallery.
Read the project story →